Exterior Design
Façades and building envelopes that balance climate performance, material honesty and a strong civic presence — engineered to endure Kuwait's demanding environment.
See projectsSami AlBassam Engineering Consultants turns ambitious ideas into buildings that last — pairing rigorous multi-disciplinary engineering with design that people love to live and work in.
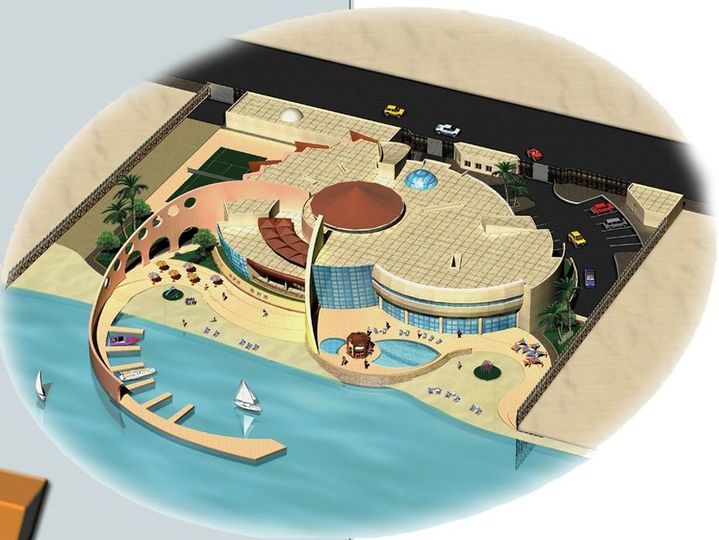
Four core studios, one accountable team. Every commission draws on the full breadth of our in-house disciplines so nothing gets lost between drawing board and site.
Façades and building envelopes that balance climate performance, material honesty and a strong civic presence — engineered to endure Kuwait's demanding environment.
See projectsHuman-centred interiors for clinics, offices, retail and homes — space planning, lighting, joinery and finishes coordinated down to the last detail and specification.
See projectsFully-coordinated construction documentation and BIM models — clash-free, code-compliant and tender-ready, so contractors build exactly what was designed.
See projectsMaster planning, feasibility and concept design that de-risk your investment early — testing massing, cost and programme before a single line is committed.
See projects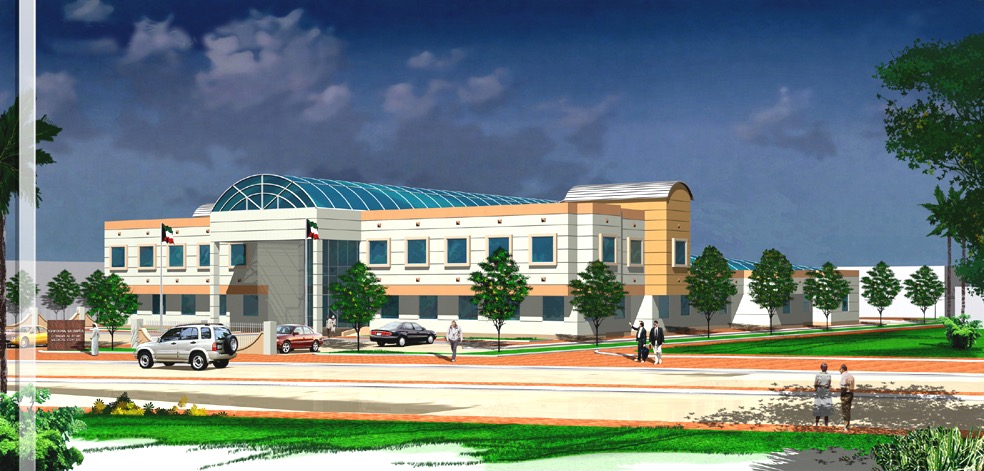
Sami AlBassam Engineering provides comprehensive consultancy services of the highest professional standards and has grown steadily since its establishment. As a multi-disciplinary firm with an international team, we carry projects from first sketch to final handover under one roof — planning, architecture, engineering and supervision working as a single, accountable unit.
We control cost without compromising quality — the discipline of teamwork, careful planning and skilled people applied to every commission, large or small.
Work With UsThree deliberate phases keep every stakeholder aligned, every decision documented and every deadline honest.
We start by listening. Site studies, code review, feasibility and a frank conversation about budget and ambition set the foundations before any design begins.
Concepts become coordinated drawings and BIM models. Architecture, structure and MEP develop in parallel so clashes are resolved on screen, never on site.
We supervise construction, control quality and manage the programme through to handover — accountable for the building you were promised.
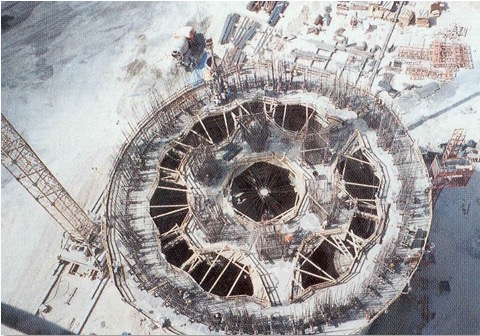
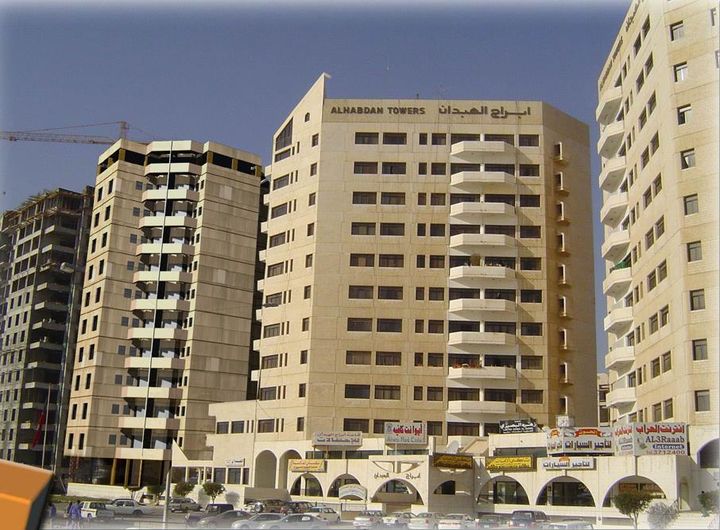
From industrial plants to hospitals and homes — a glimpse of what our teams have delivered across Kuwait and the region.

From government ministries to cooperative societies and private developers — the clients who have entrusted us with their projects.





















Far more than drawing pretty elevations. We translate your needs, budget and site into a buildable design, coordinate every engineering discipline, secure approvals, prepare the documents contractors build from, and safeguard your interests on site until you hold the keys.
A good consultant saves you money and risk long before construction starts — spotting code issues, optimising structure and services, and preventing the expensive surprises that come from uncoordinated design. You get one accountable partner instead of a dozen disconnected suppliers.
Our portfolio ranges from private villas to full industrial plants covering tens of thousands of square metres, including production factories, multi-storey commercial buildings and healthcare facilities. Whatever the scale, the same senior team stays involved from brief to handover.
We are organised around integrated studios — architecture, structural, MEP, interiors and project management — all in-house. That means the people who design your building are the same people who detail and supervise it, with no hand-offs to lose intent along the way.
Absolutely. With cloud-based BIM, regular video reviews and shared model access, many of our clients are based outside Kuwait. You will always have a named project lead and a clear line of sight into progress, decisions and cost.
Notes on the projects, ideas and standards shaping our practice.
How early clash detection and integrated MEP design compressed the programme on one of our largest industrial commissions.
Read moreDaylight, wayfinding and acoustic control are not luxuries in healthcare — they are clinical tools. Lessons from our latest clinic.
Read moreOrientation, shading and envelope choices that cut cooling loads — and running costs — without inflating the construction budget.
Read moreTell us what you're planning. We'll come back within one business day with the right people and clear next steps.